
Thursday, September 1, 2011
Kurnick - Design
I started a new design project. It started out that the client had a plan that was designed by an architect but after the client sent the plan to bid, they quickly realized the plan was not fitting into their budget. What I find often happens when working with some architects or designers is that they do not know the cost of building and the plan quickly get's out of control. It is difficult when the client has a long list of desires but I always assume that when a client tells me what their budget is, that is the number they want to use as a guide. It is important to always keep that number in mind when designing because certain aspects of the house like complicated rooflines, areas of the house that require too much foundation work, too much square footage, certain framing techniques all create additional cost that could be eliminated with a different design. I try to find the right combination of clients desires, budget constrants, asthetics, flow of the space, lot layout and development requirements in order to create the perfect plan for each client. It's a lot to keep in mind but every item is important and all of those goals must be met in the end. I redesigned the clients plan and now we are ready to move forward.
Friday, August 26, 2011
Komara - Existing Structure
We are starting a new renovation project. The existing house will be almost completely demo'd down to the foundations and keeping the existing fireplace. As you can see from this photo the house was built below the grade of the road so our plan is to make this level a basement and add on another floor.


Word Project - Framing Phase II
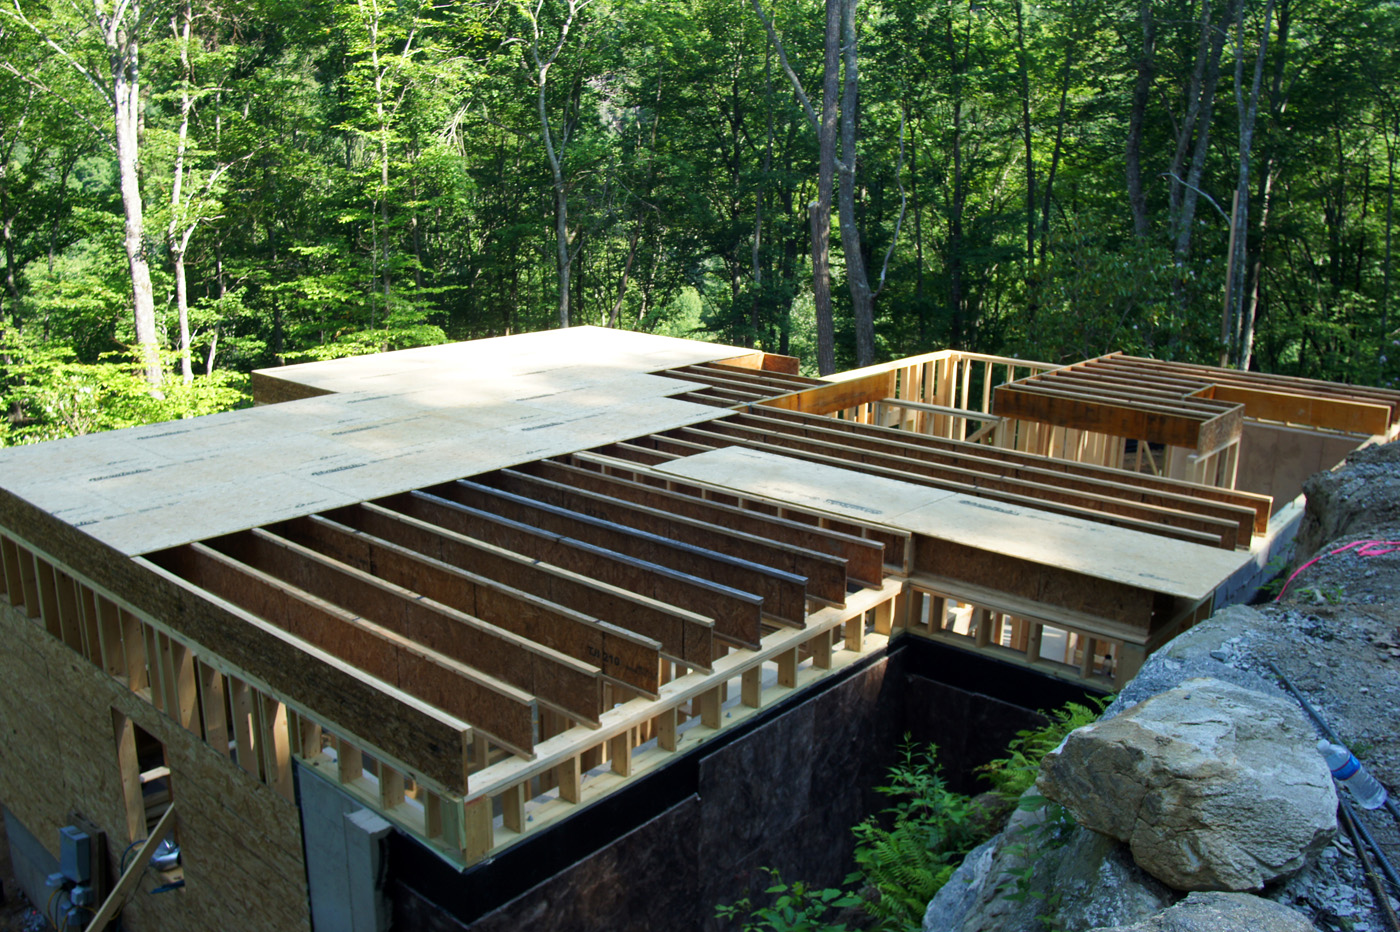
I skipped a few photos but we finally finished pouring the footers and walls for the second phase of the construction, the bedroom wing. We have started to frame the floor system and walls. The bedroom wing is at a different level then the main part of the house.
 8/23/2011
 8/25/2011
Word Project - Framing
The floor deck is framed using an engineered 14" TJI joist with 3/4" Advantec. I have used other products over the years like 3/4" osb with a waterproofing sealer or a competing product to Advantec but I haven't found one yet that performs like Advantec. I feel similar about using a TJI floor system.
 6/29/2011
We started to errect the antique log structure. The structure was taken down, cleaned, fumed for bugs, labled and shipped to our site by a company out of West Virginia called Antique Cabins and Barns, http://www.antiquecabinsandbarns.com/
 7/10/2011
 6/30/2011
The log cabin is finished and looks great. Some of the timbers are as thick as 22". No major problems getting the structure up except the top cord is a little bowed and out of level.
 7/13/2011
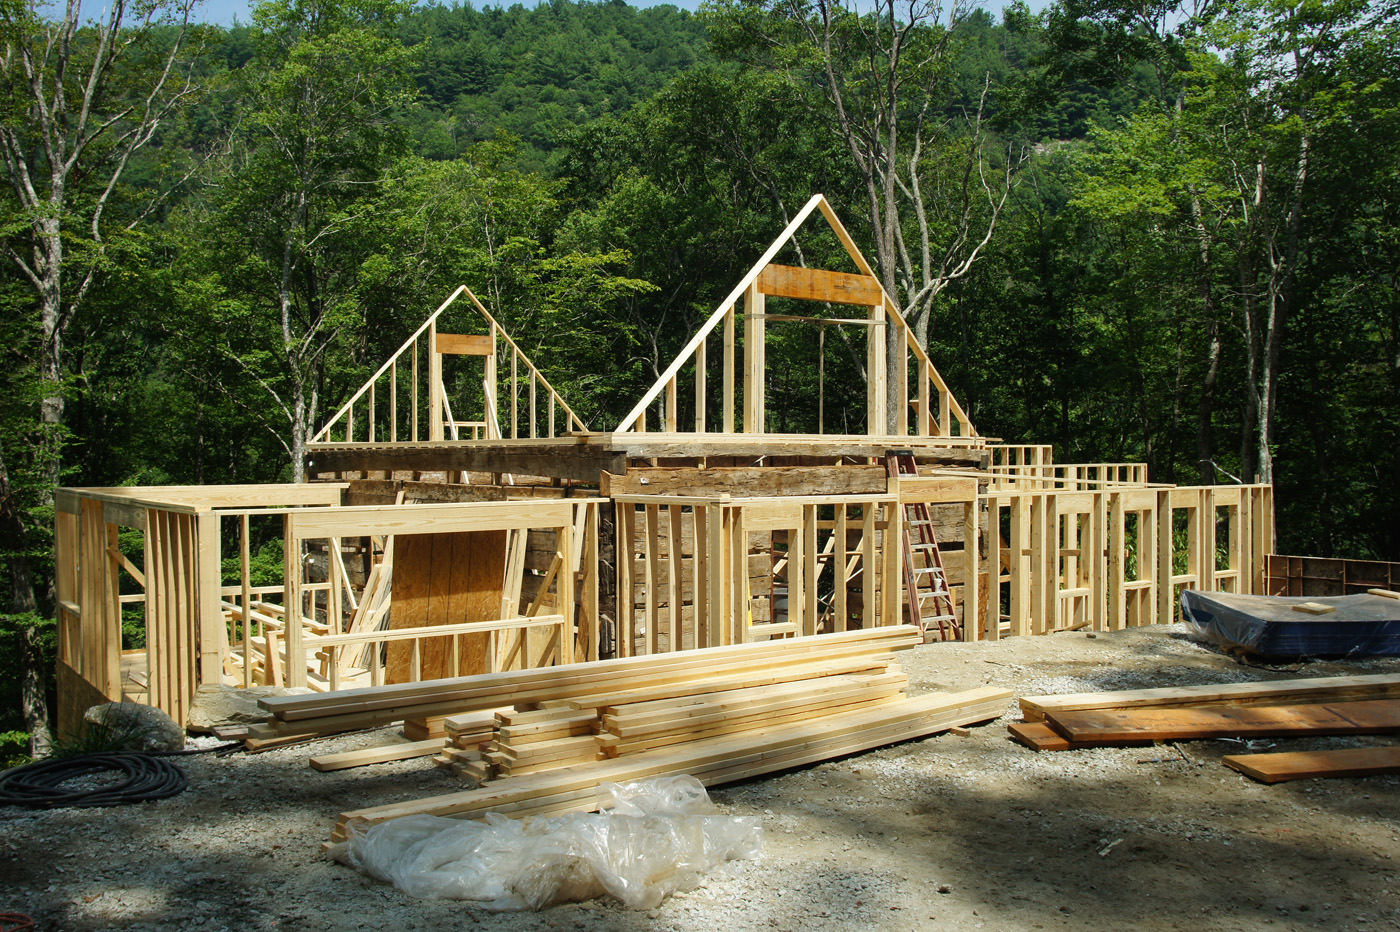
We started the stick framing around the log structure. To the left is the kitchen and the right is the connector wing for the bedroom wing. Things are moving along.
 7/20/2011
 7/29/2011
Starting the roof framing using 2x12 rafters so that we can insulate according to the codes in our area. The large clear story will allow a lot of light to fill the living room and a bump out window will provide seating for the loft window.
 8/04/2011
Word Project - Waterproofing, slab
The underslab plumbing also ran into the continuing rock problem. The plumber had to rent a jackhammer and chip a trench in order for the sewer line to have the correct slope/fall to the septic tank.
 6/1/2011
 6/09/2011
 6/20/11
 6/1/2011
The waterproofing and foundation drain was completed on the first phase of foundation wall. The drain was covered with filter fabric and covered with gravel. We will lay more gravel before we backfill.
 6/09/2011
The slab was poured and brushed smooth. The slab will eventually be stained and sealed as the final finish.
 6/20/11
Thursday, August 25, 2011
Word Project - Foundations
The footers were difficult to form due to the rock, again. Some of the footers could be dug into the soil and other parts needed to be formed on top of the rock. The inspection department allows us to chip the rock to a level area for the footers to rest and then we can avoid drilling rebar into the rock.
 04/28/11
The footers were poured. I took this picture and edit it to look "mini"
 5/18/11
 05/21/11
 04/28/11
 5/18/11
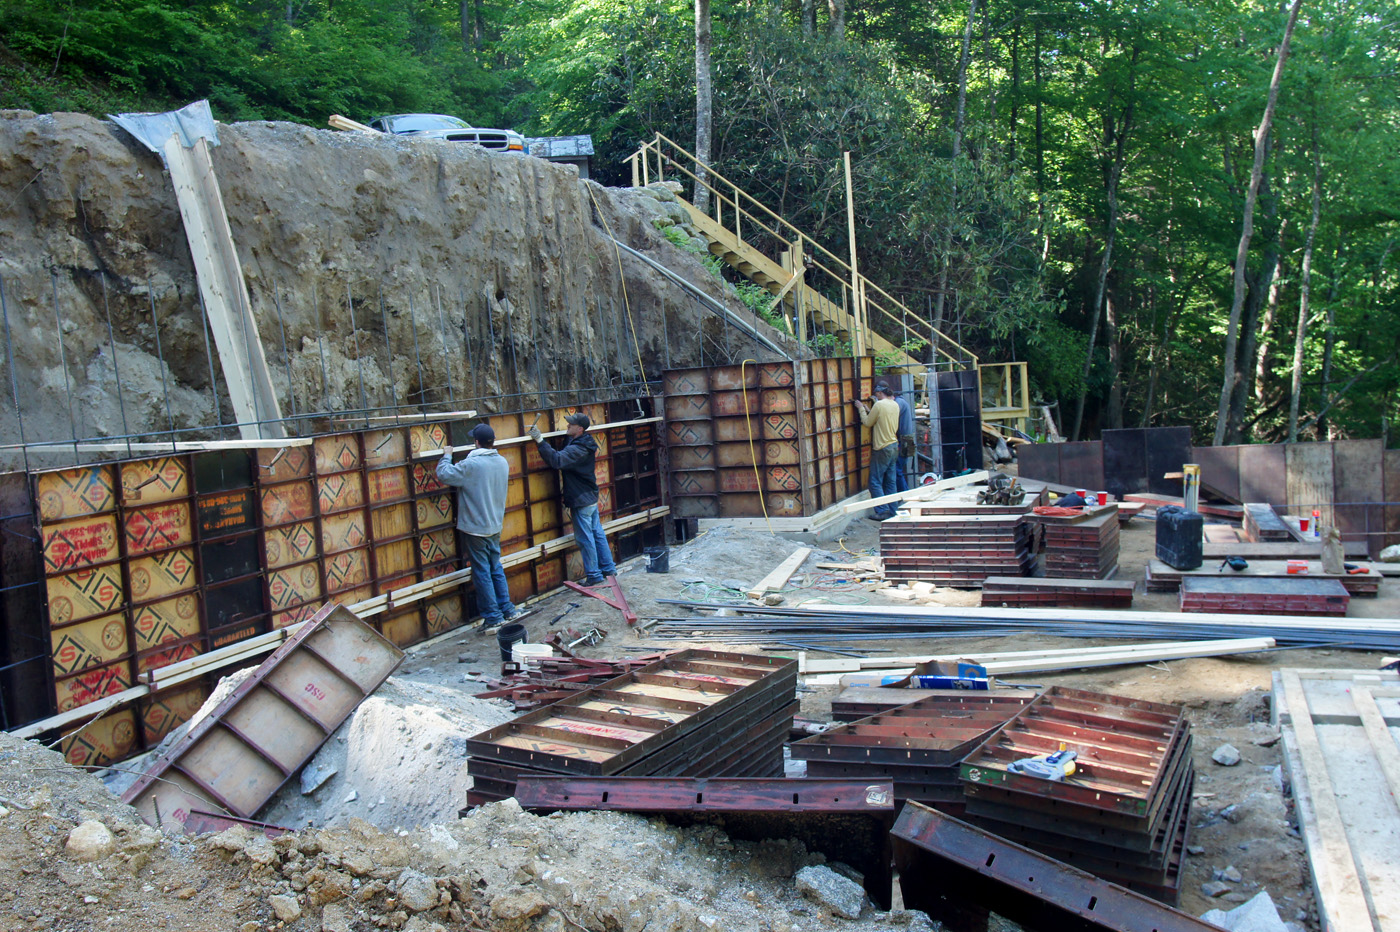
The forming panels for the walls are being set up. Doing poured walls in the mountains is not an easy job. The forms are heavy and need to be carried, usually down a hill and then connected. Soon we will be ready to pour the walls but we have to do the pour in two phases due to the lack of space to work, park the concrete trucks, stage the forms and dig out all the excess dirt.
 05/21/11
Word Project - The Site
We have started a new project in April 2011. The scope of work is to excavate the site, install a septic system for the house, pour foundations, frame the house including re-errecting a deconstructed antique log cabin and do the final trimwork to achieve the certificate of occupancy.
The site is not easy to access. The drive is several miles back into the woods, up and down steep hills which will not be pleasant to get to this winter. The house location is a small knoll that we have to squeeze every bit of this 4000 sqft house from side to side.

Rock retaining wall to support back yard. The hurdle is that the slope is so dramatic we have to find a happy medium so we build up the back yard and cut down the front yard.

Of course we hit rock in the middle of our site. We couldn't blast with dynamite because the client has another cabin close on the property so we had to use a powder product that when mixed with water it expands and cracks the rock. A hole is drilled in the rock and the powder mixture is poured inside. It works but it is a slow process.
The site is not easy to access. The drive is several miles back into the woods, up and down steep hills which will not be pleasant to get to this winter. The house location is a small knoll that we have to squeeze every bit of this 4000 sqft house from side to side.

Rock retaining wall to support back yard. The hurdle is that the slope is so dramatic we have to find a happy medium so we build up the back yard and cut down the front yard.

Of course we hit rock in the middle of our site. We couldn't blast with dynamite because the client has another cabin close on the property so we had to use a powder product that when mixed with water it expands and cracks the rock. A hole is drilled in the rock and the powder mixture is poured inside. It works but it is a slow process.
Subscribe to:
Posts (Atom)